
DelGrippo Homes
Morgan Model Floor Plan
3,625 SqFt 4 Bedrooms 3.5 Bathrooms 3 Car Garage
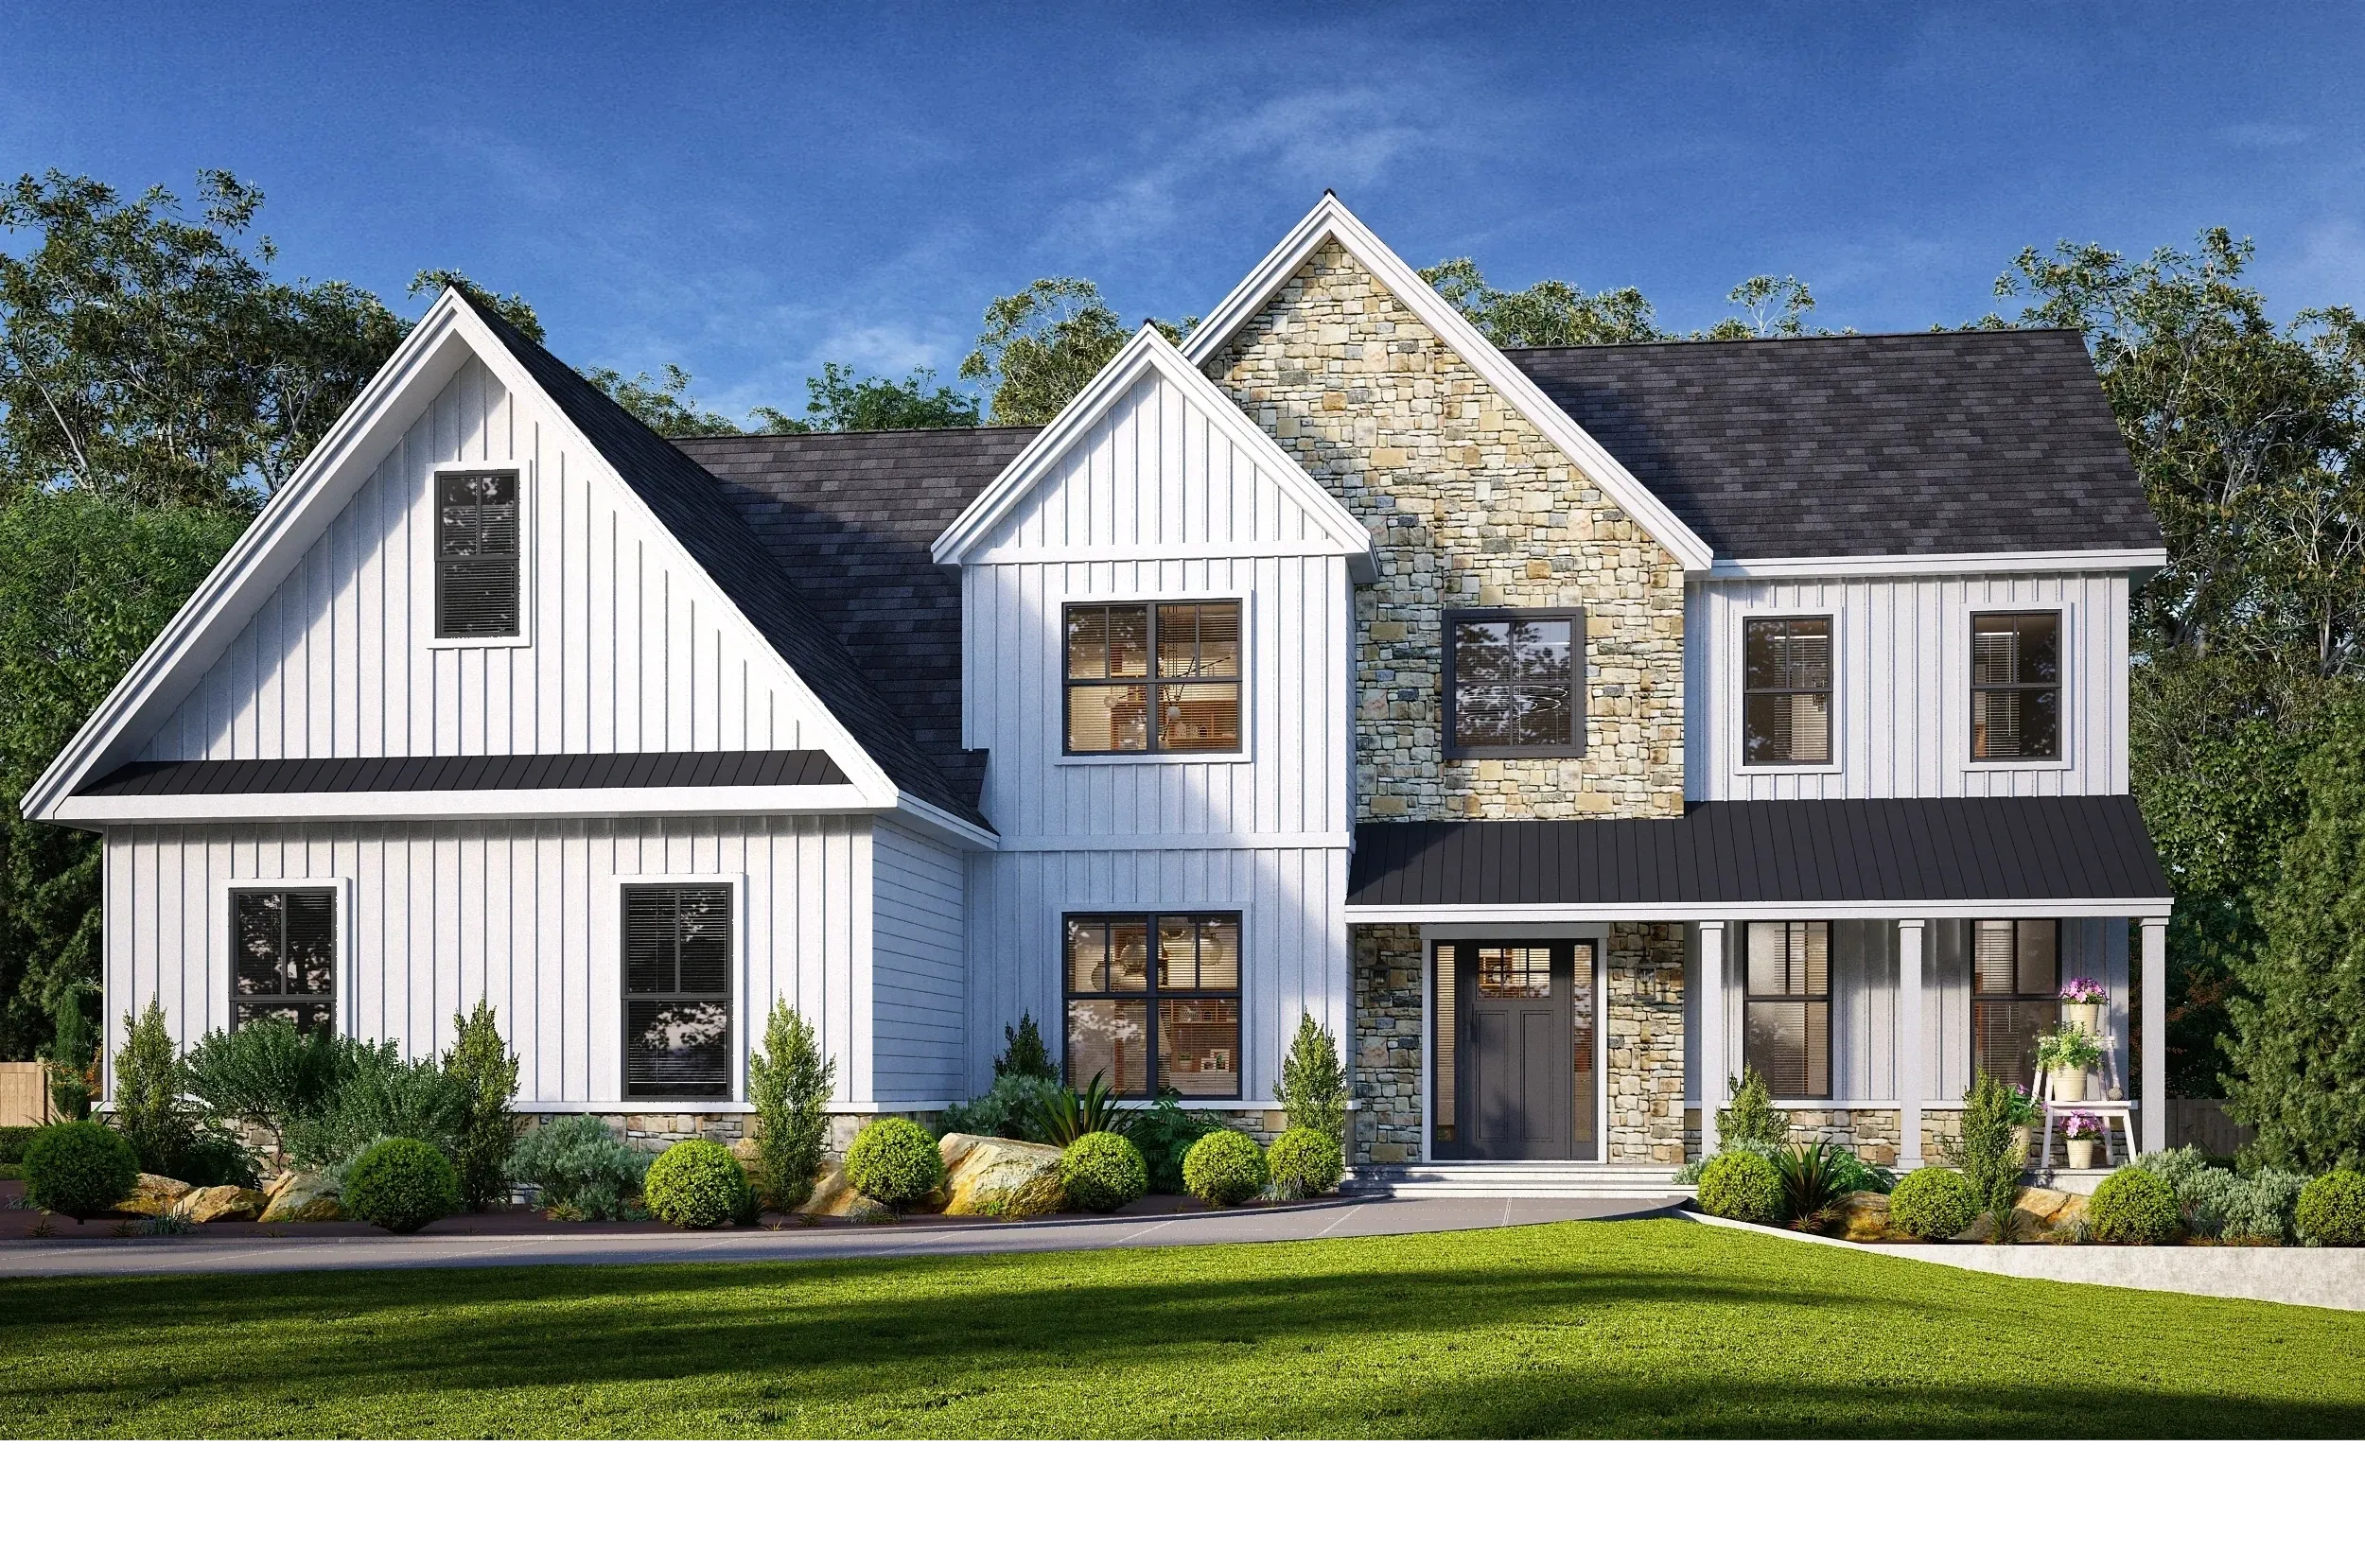
Farmhouse
Board and Batten and Horizontal Siding, Featuring Stone Accents, Black Metal Roofs and Full Front Porch
$1,230,000
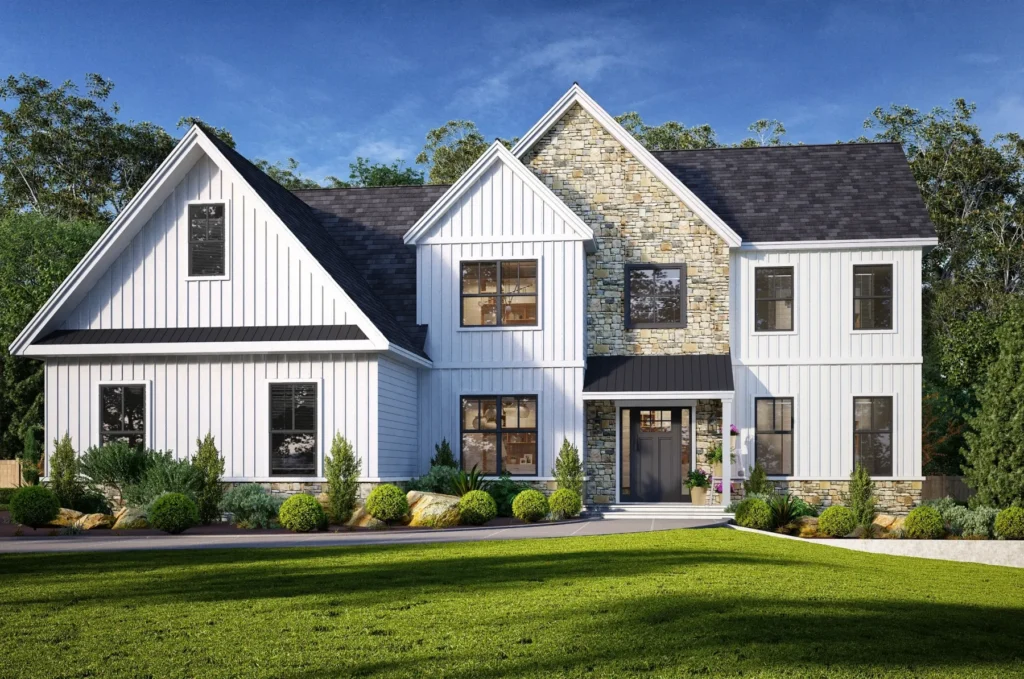
Elite
Board and Batten and Horizontal Siding, Featuring Stone Accents, Black Metal Roofs, and Covered Front Door
$1,210,000
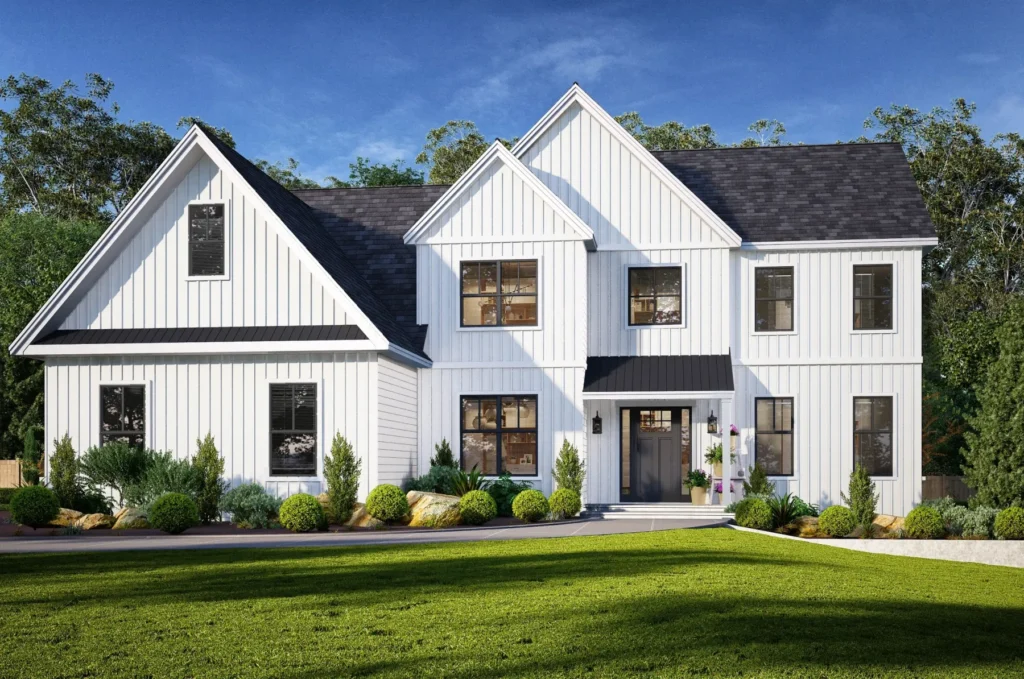
Craftsman
Board and Batten and Horizontal Siding with Black Metal Roofs, and Covered Front Door
$1,180,000