
Our Community

Hatfield Township
Montgomery County, PA
North Penn School District
Single Family Homes
10 Lot Cul-De-Sac Subdivision



Stay up to date:
Lot Sizes
.28 - .84
Bedrooms
4
Bathrooms
2.5 +
Car Garages
2
Available Models
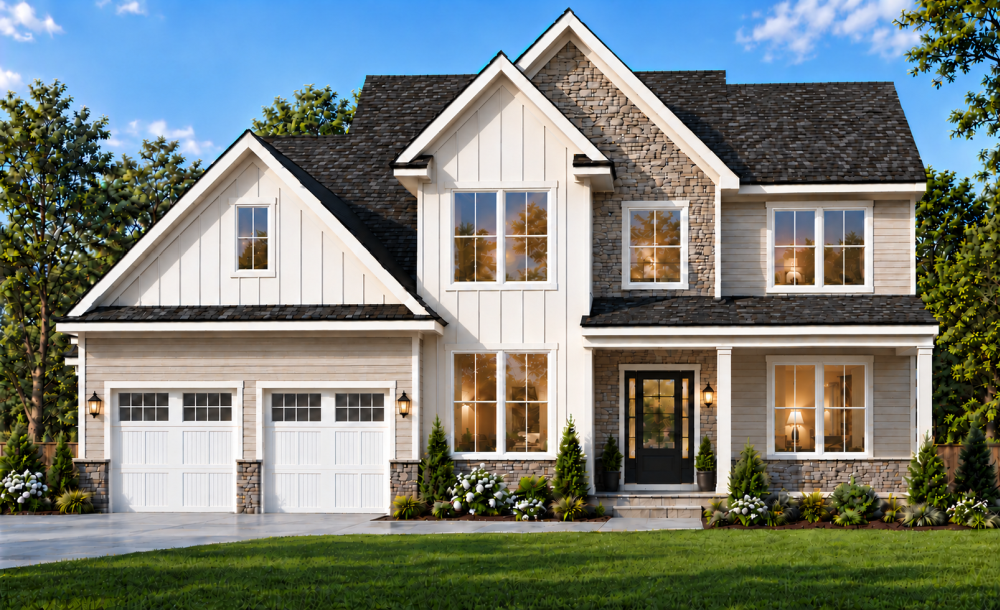
Sussex
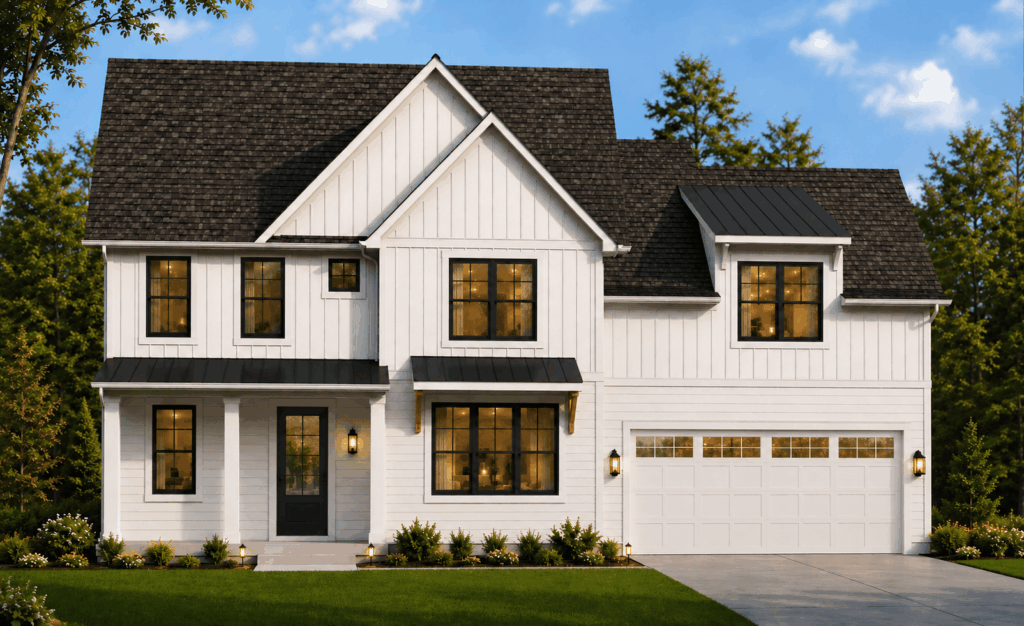
Wellington
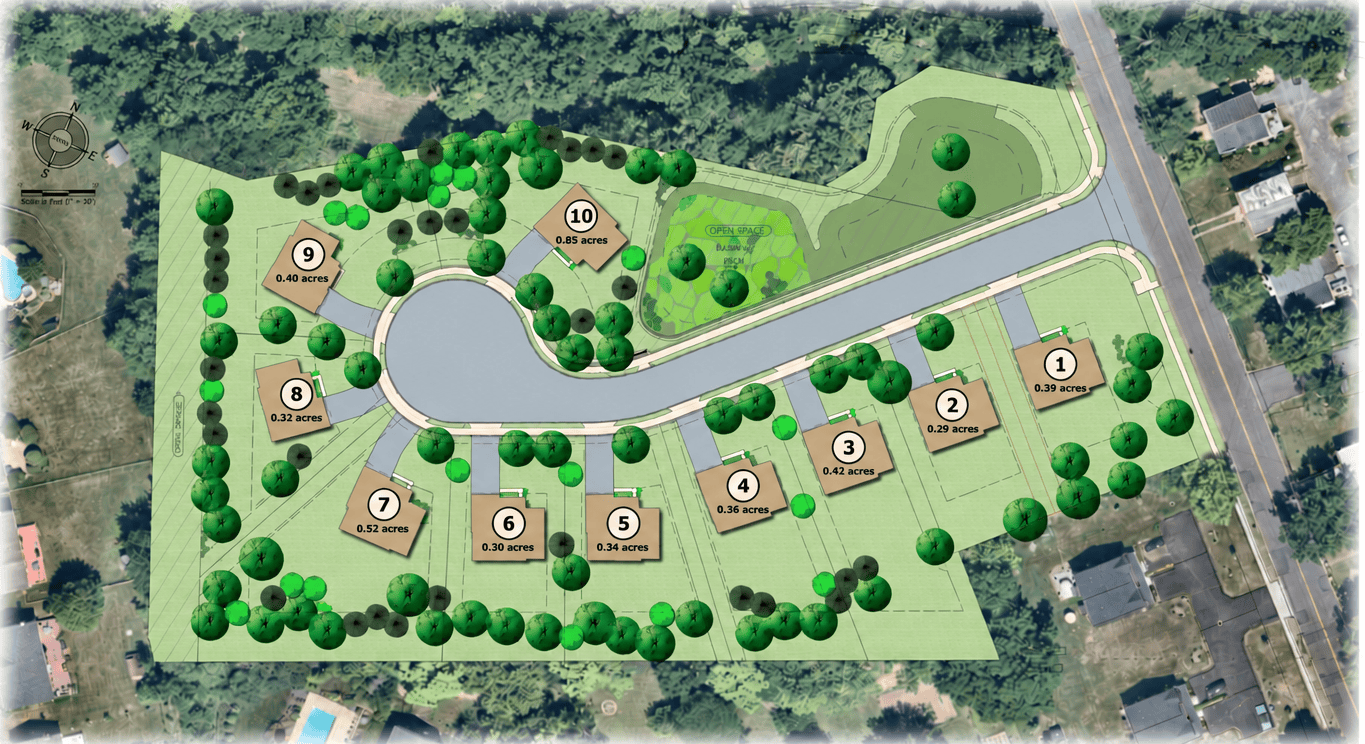
Plot Plan
-
Lot 116,8510.39
-
Lot 212,5820.29
-
Lot 318,2790.42
-
Lot 415,8730.36
-
Lot 514,9230.34
-
Lot 612,9660.30
-
Lot 722,5300.52
-
Lot 814,0390.32
-
Lot 917,4020.40
-
Lot 1037,0190.85
Quality Features Included in Every Home

Superior Quality Construction & Exterior Features
- Vertical and Horizontal Vinyl Siding and Attractive Engineered Stone Accents, on Select Models, with Coordinating Gutters and Downspouts
- Black Metal Roof Accents (with no snow guards)
- 30-Year Asphalt Shingles
- White Vinyl Low E Single-Hung Insulated Windows, with Screens & Grids, that Tilt in for Easy Cleaning

Interior Design Features
- Dramatic Two-Story Entry with Chandelier & Engineered Hardwood Flooring
- Craftsman Style Staircase in Foyer with White Newel Posts Open Stained Oak Treads, with White Square Spindles, and Stained Oak Railing
- 9' First Floor Ceilings, Impressive Vaulted & Sloped Ceilings (in Select Models), & 8’ Second Floor Ceilings
- First Floor Study

Kitchen Features
- Opulent Hardwood Cabinetry with Single Stage Crown Molding on 42- Inch Wall Cabinets Available in a Variety of Rich Stained Wood Finishes with Soft Close
- Group A Quartz Countertops with 3”x6” Ceramic Tile Backsplash available in a Variety of Colors
- Stainless Steel Gourmet GE Appliances, Including a 30” Gas Cooktop, Microwave/Wall Oven Combo

Bathroom Features
- 3 1/2 Bathrooms in all Models
- Lavish Master Bathroom with Comfort Height 35” Stained Wood Vanity, Soft Close, with Double Bowl Engineered Stone Top, Platform Soaking Tub & Separate Luxurious Fully Tiled Shower with Glass Shower Doors, & 12”x12” Premium Ceramic Floor Tile & Linen Closet with Laminate Shelving
- Hall Bathroom with Comfort Heigh

Features for Peace of Mind & Energy Efficiency
- 90-Day Punch List after Settlement
- Full-Time Construction Supervisor Onsite
- Smoke Detectors on Each Level per Code
- One Carbon Monoxide Detector
- Arc Fault Protectors per Code
- Builder’s Risk Insurance throughout Construction of Your Home
- Builder’s Limited Warranty
- Buyer New Home Orientation Walk-Through Prior to Settlement

Additional Features
- Illuminated Front Door Chime
- Radon PVC Pipe Only Vented Thru Roof
- TV Cable & Telephone Outlets in Two Rooms
- Wolmanized Treated Lumber on Sill Plates
- Professionally Painted Walls & Ceilings -Builder Selected (Single Color) & Extra White Interior Trim and Doors
"Hi, I’m Nicole! I’m happy to help with any questions you may have about our homes or the homebuying process. Feel free to reach out anytime - I look forward to connecting with you!"

Sales Team Contacts
Nicole Bauder
Direct: 610-945-8396
NicoleB@LNF.com
Lou Marchegiano
Direct: 610-212-6380
Lou@LNF.com


Note - Photos, Renderings, Elevations, and/or Floor Plans may show upgrades that are not included as standard. Renderings, Elevations, Sizes and Dimensions are approximate and subject to field variations. All information is subject to errors, omissions, and price changes without notice or obligation. Information is reliable, but not guaranteed. Not drawn to scale