
Sussex Model
The Details
Bedrooms
4
Bathrooms
2.5
Square Footage
2,935
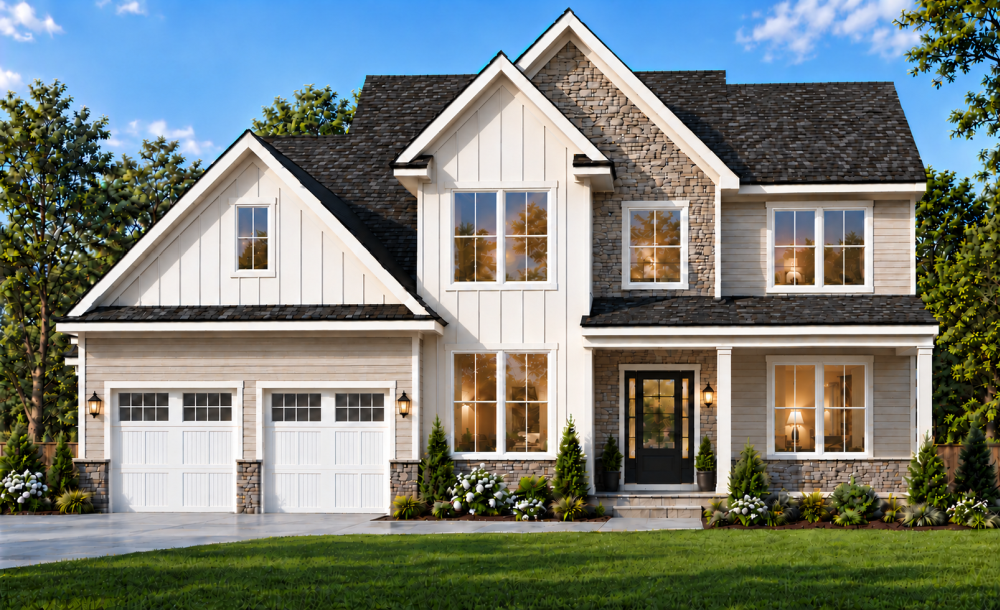
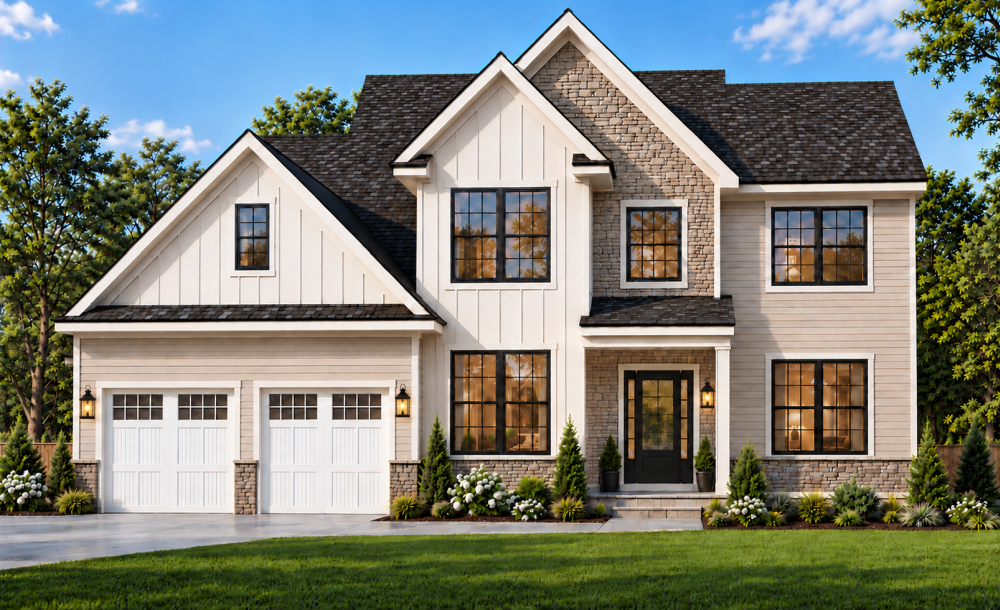
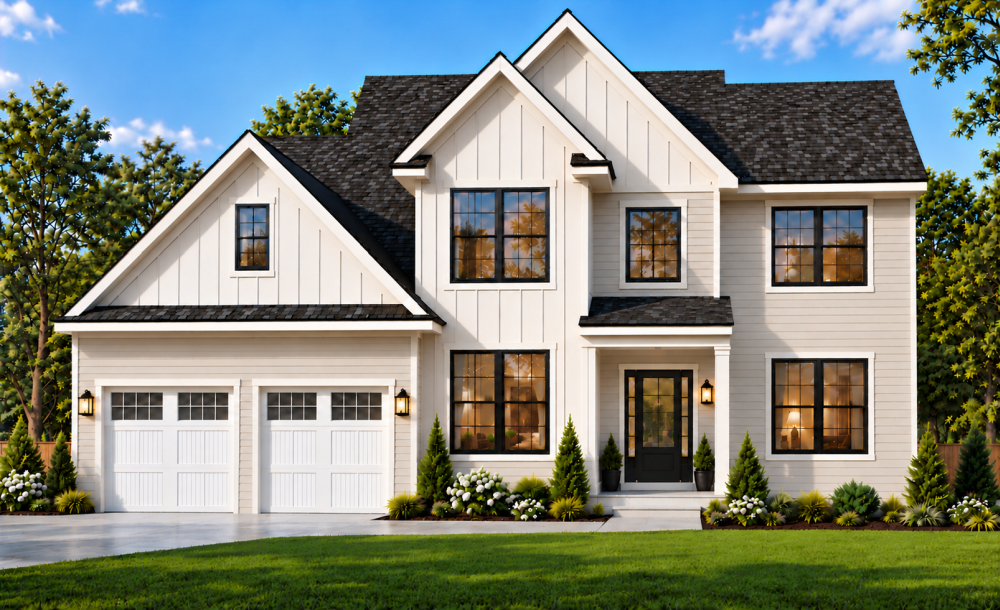
The Sussex Model blends timeless farmhouse charm with spacious, thoughtfully designed living areas. Featuring 4 bedrooms, 2.5 bathrooms, and 2,935 square feet of living space, this home offers a welcoming family room, an open kitchen and breakfast area, and both formal living and dining rooms. A private first-floor study provides a quiet space to work, while the dramatic two-story foyer creates an impressive entrance.
Upstairs, the spacious primary suite features a tray ceiling, walk-in closet, and private bath, complemented by three additional bedrooms and a convenient second-floor laundry room. With flexible layout options and opportunities to personalize outdoor living spaces, the Sussex Model offers a home designed around your lifestyle.
Three Distinctive Exterior Styles to Choose From
Floor Plan
First and Second Floor Plan and Available Floor Plan Modifications
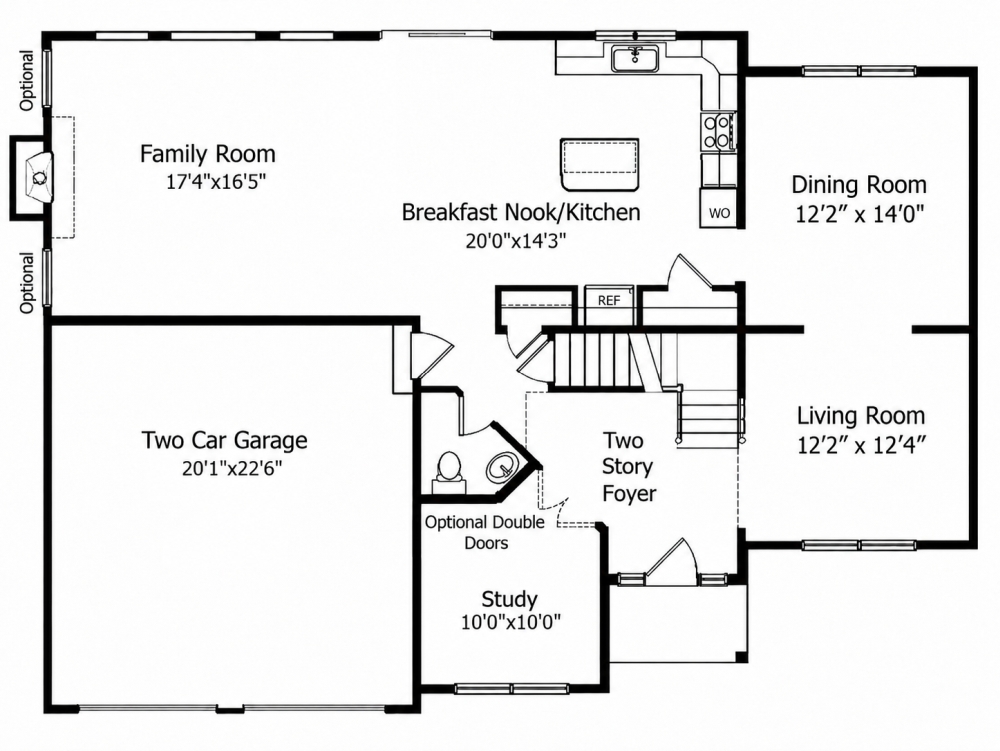
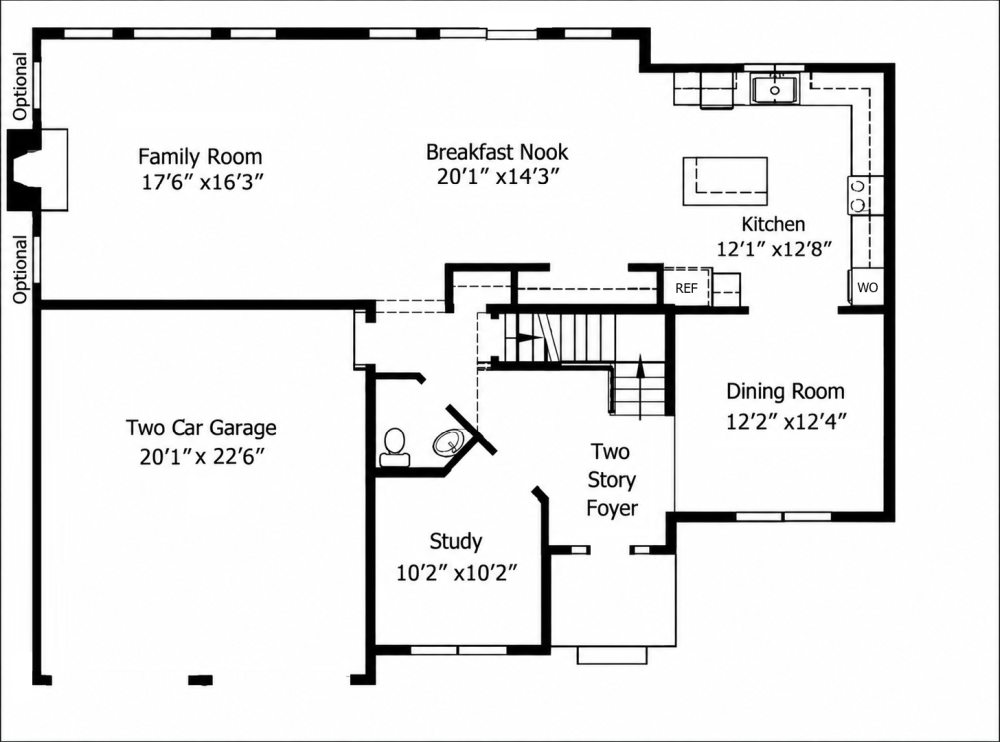
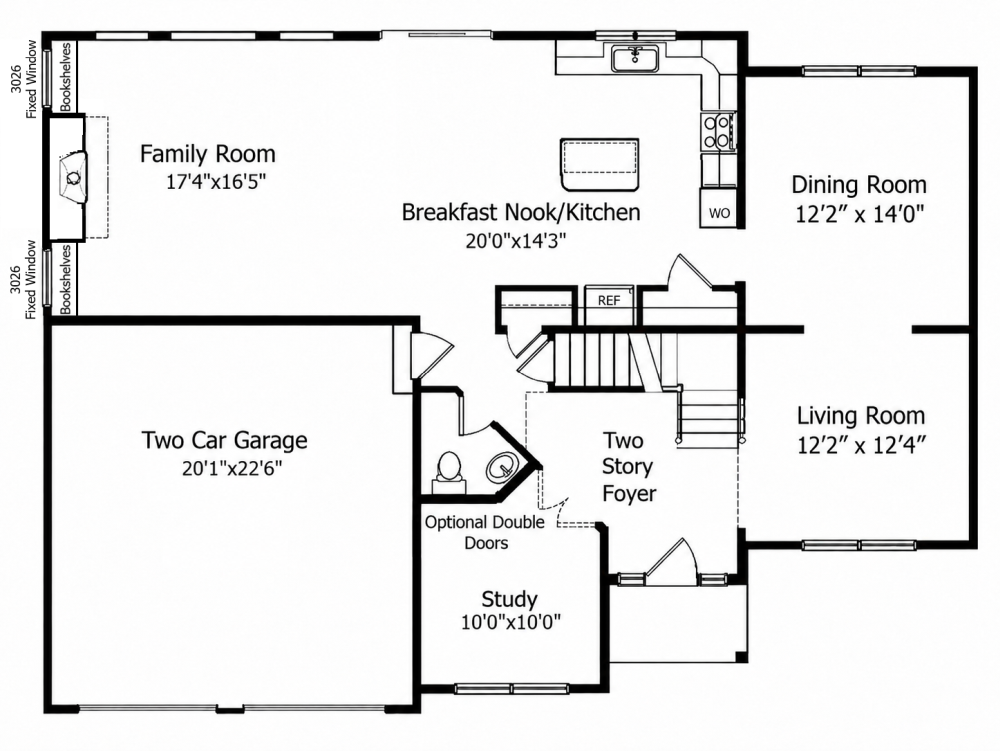
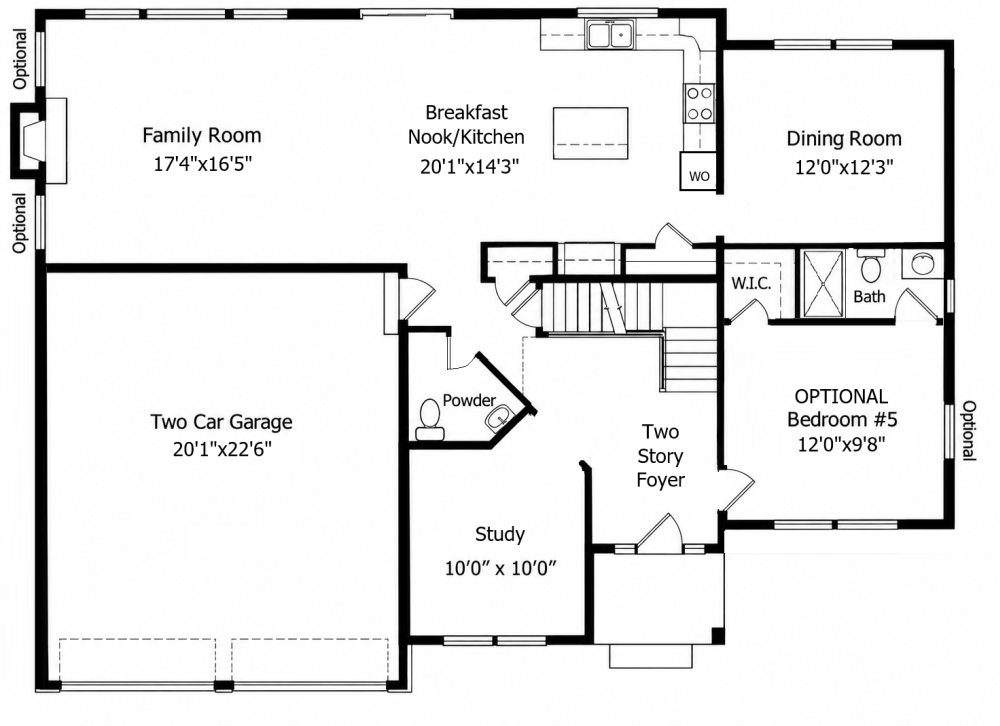
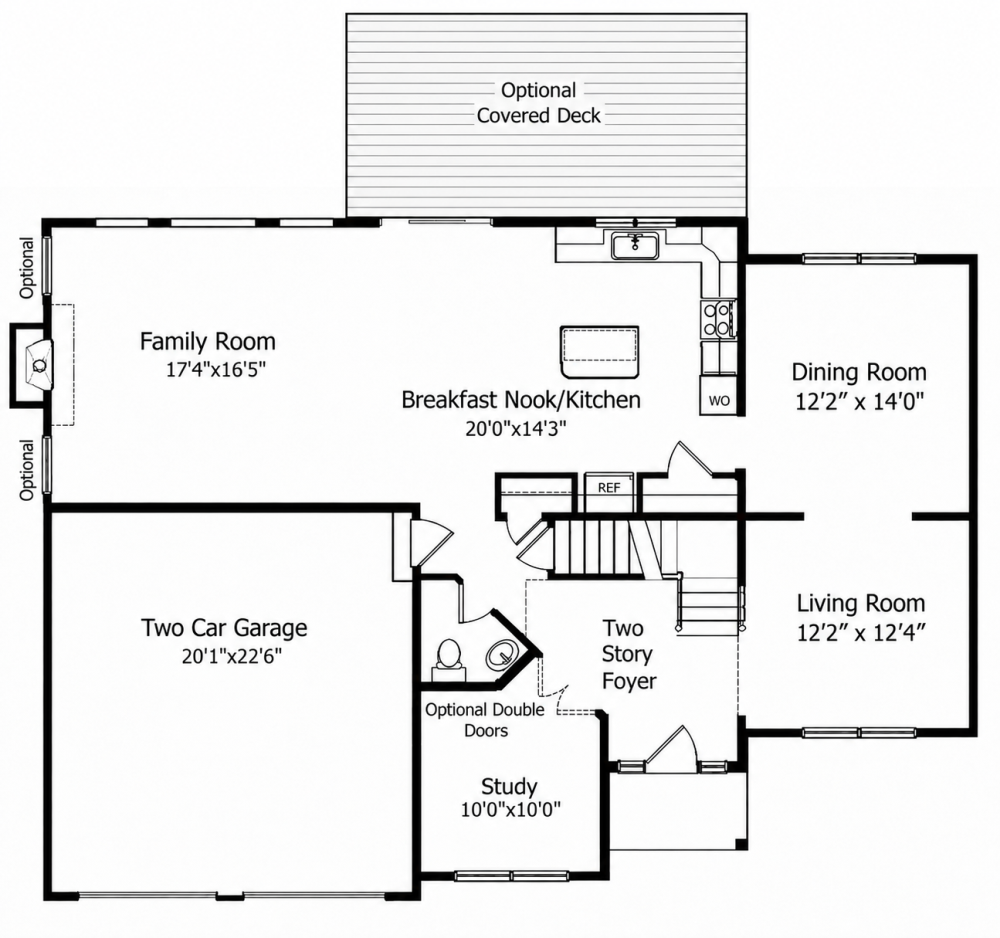
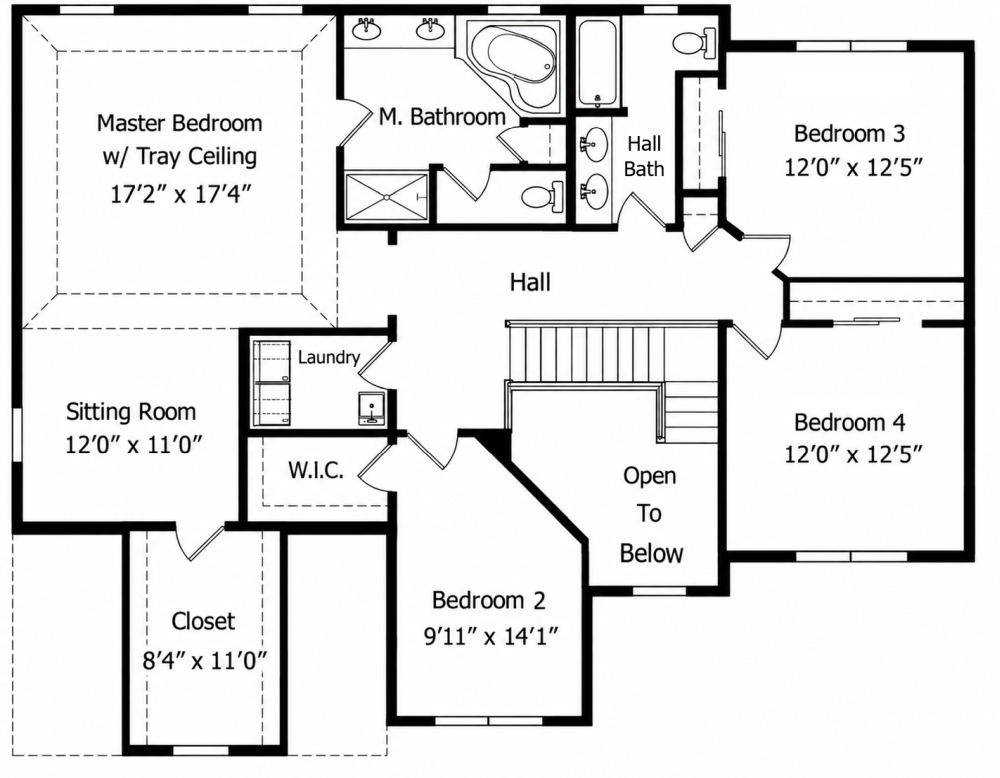
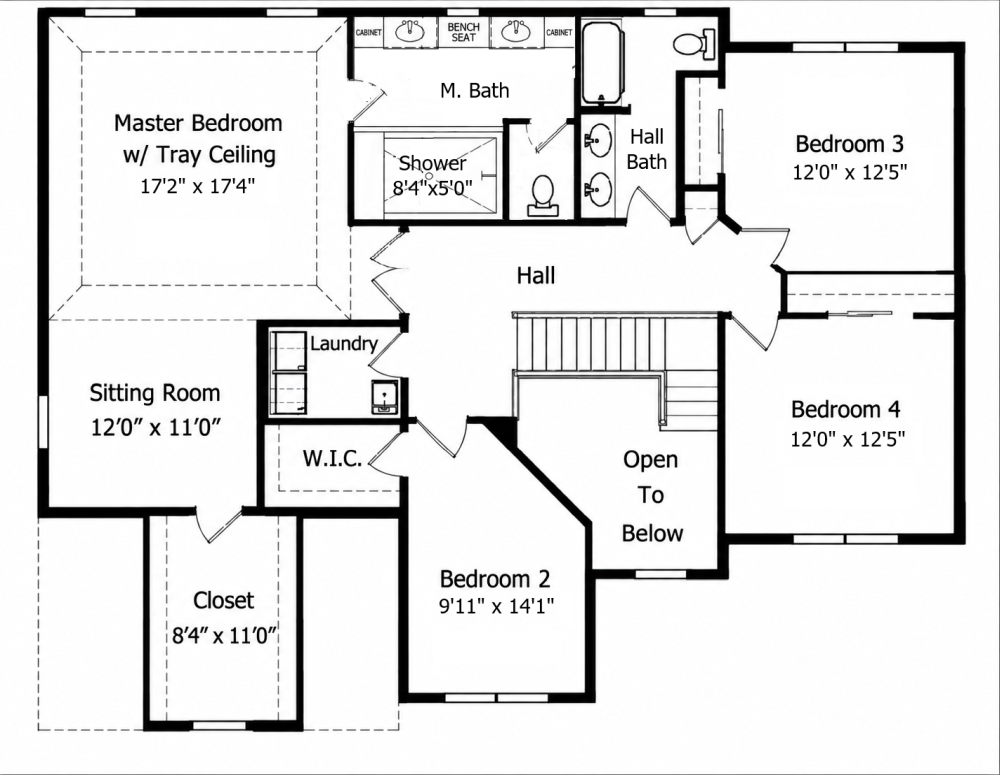
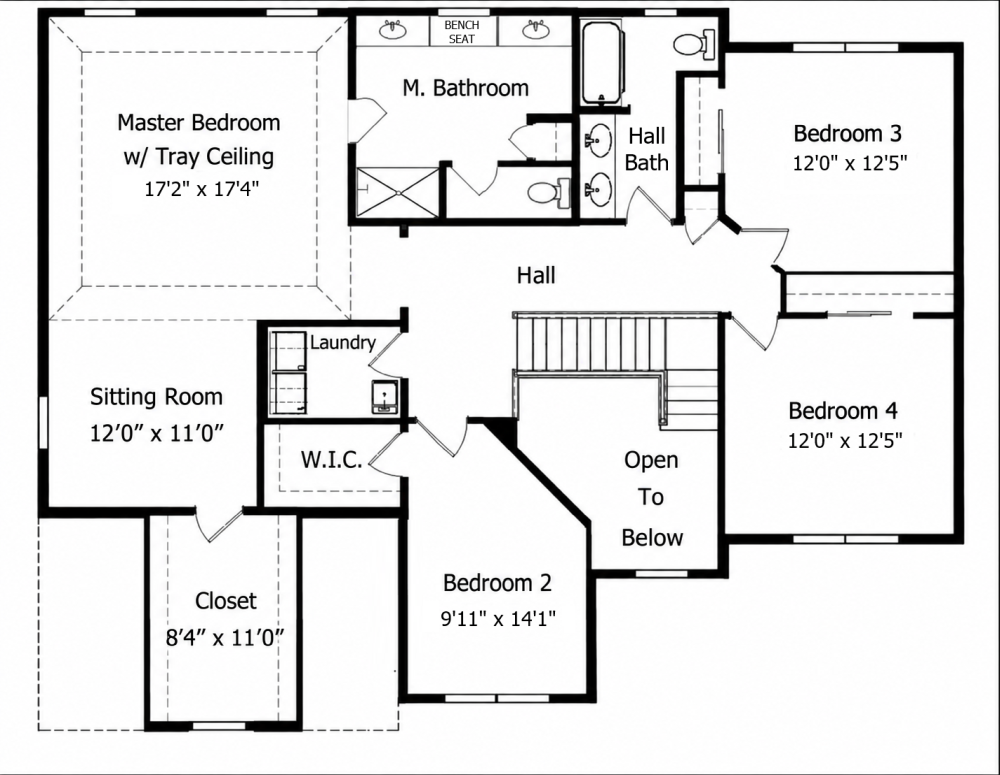
Note - Photos, Renderings, Elevations, and/or Floor Plans may show upgrades that are not included as standard. Renderings, Elevations, Sizes and Dimensions are approximate and subject to field variations. All information is subject to errors, omissions, and price changes without notice or obligation. Information is reliable, but not guaranteed. Not drawn to scale
"Hi, I’m Nicole! I’m happy to help with any questions you may have about our homes or the homebuying process. Feel free to reach out anytime - I look forward to connecting with you!"

Sales Team Contacts
Nicole Bauder
Direct: 610-945-8396
NicoleB@LNF.com
Lou Marchegiano
Direct: 610-212-6380
Lou@LNF.com